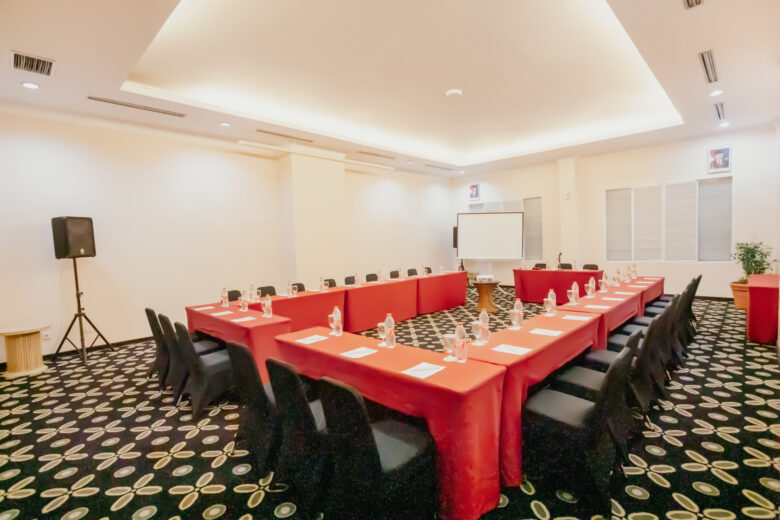
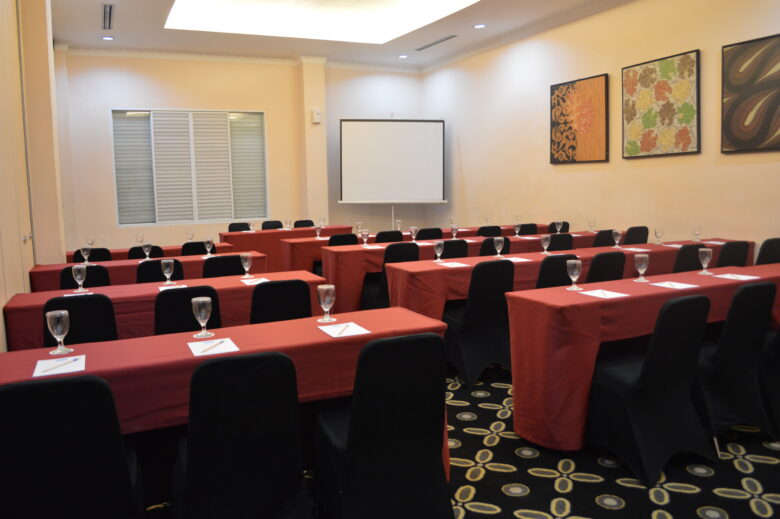
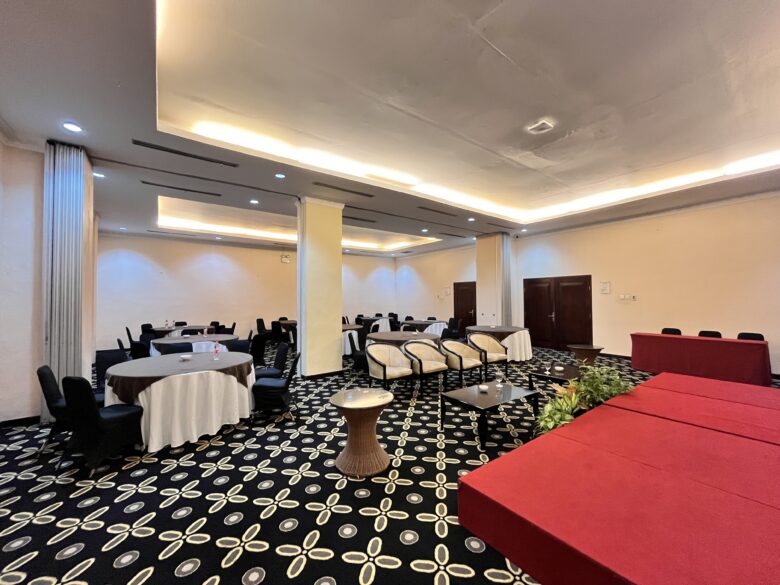
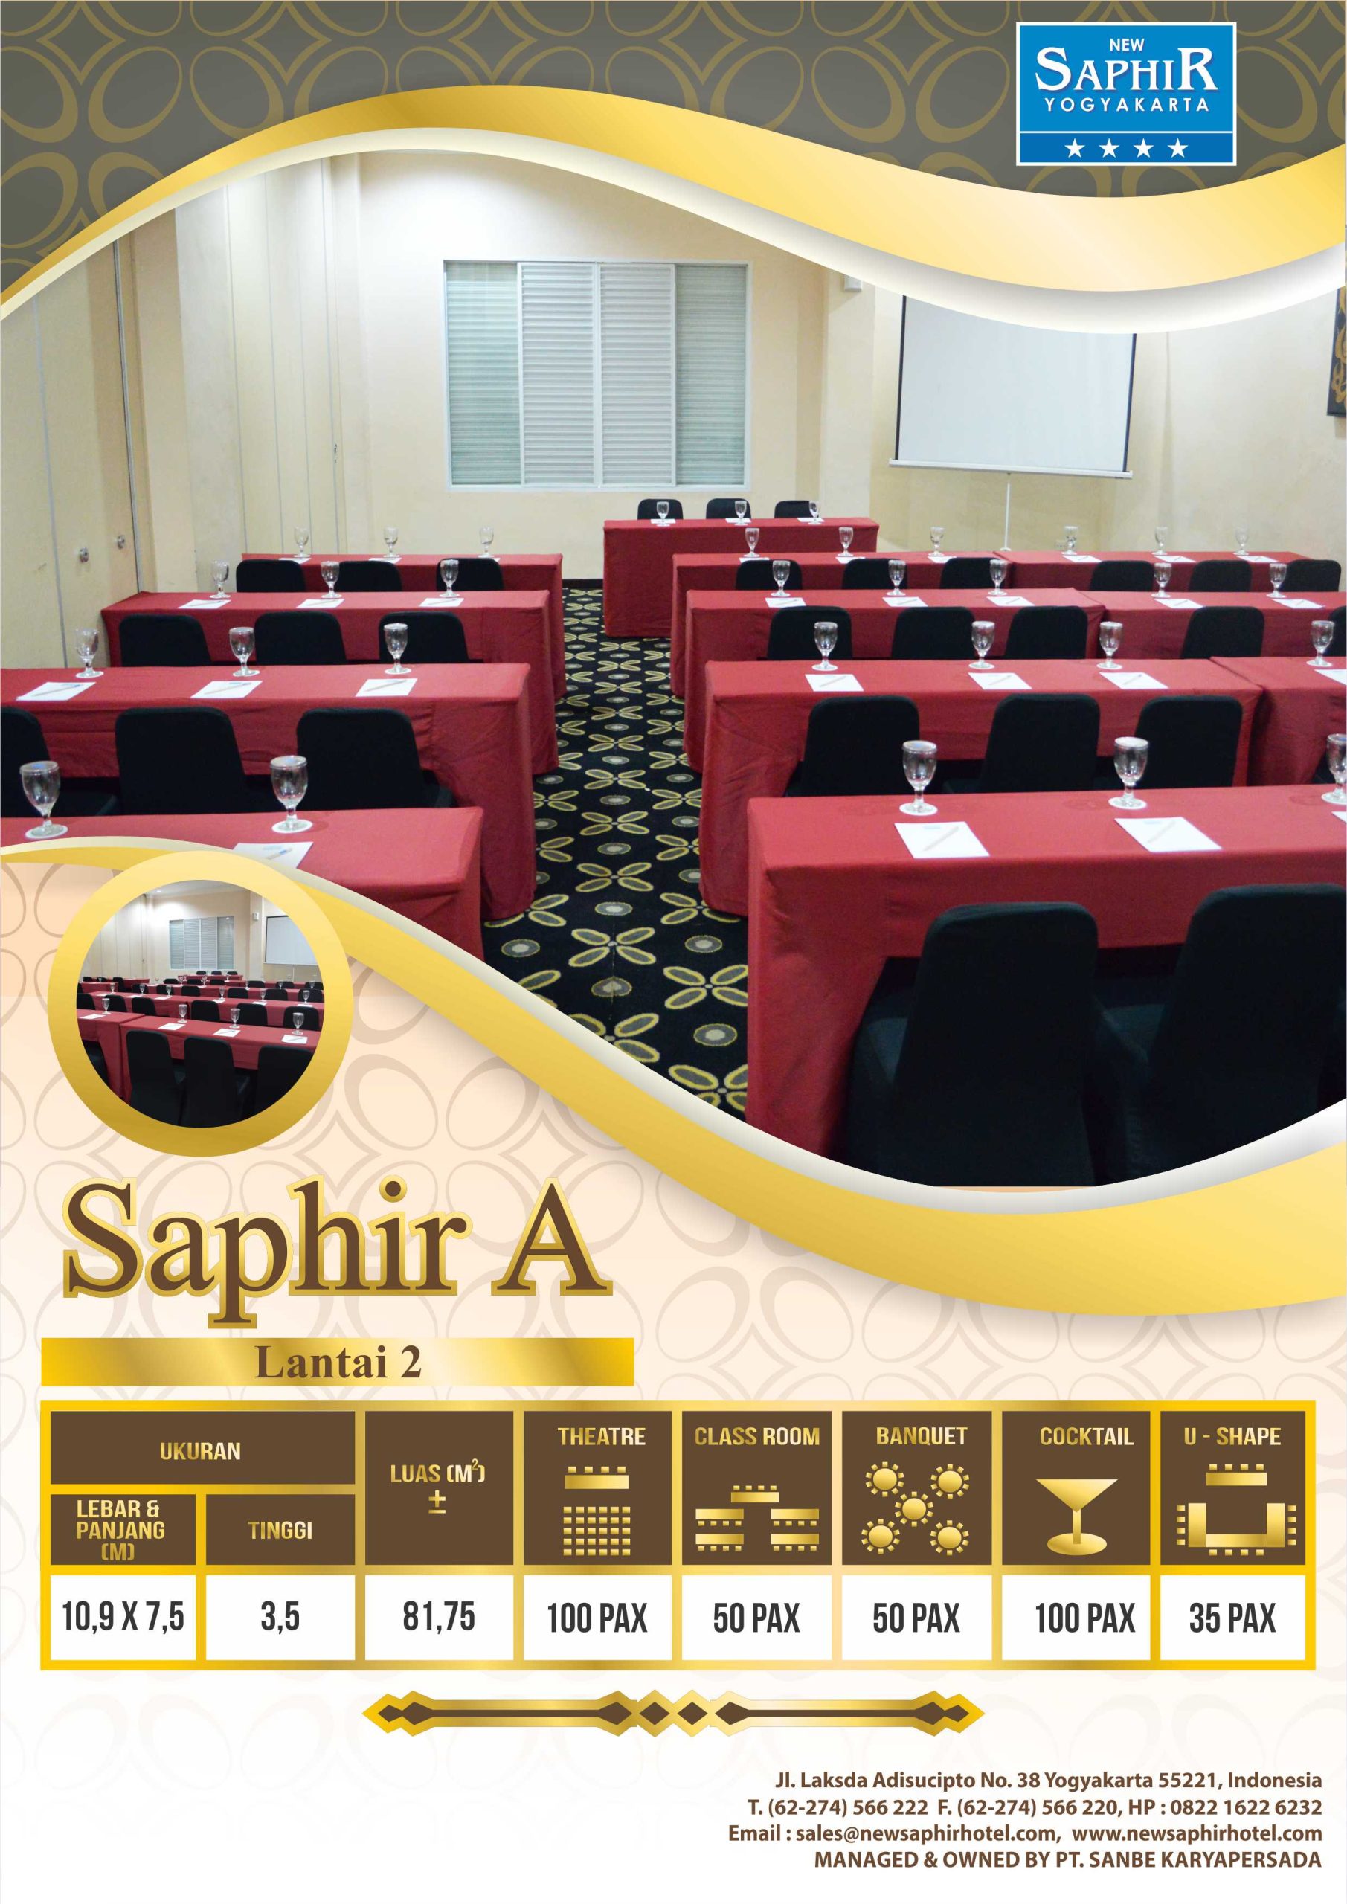
Featuring a high 3.5 m2 ceiling and an expansive 81.75 m2 layout, Saphir A offers an open, sophisticated environment for corporate events. Designed to seat up to 100 guests in theatre or cocktail style, 50 in classroom setup, or 35 in U-shape, it is ideal for executive seminars, corporate training programs, and mid-sized product launches. The room is fully integrated with high-definition projection, modern audio systems, and ergonomic seating to elevate productivity and guest comfort.